S-1198 N Lake Shore Drive, Fremont, NE 68025
- $1,400,000
- 3
- BD
- 4
- BA
- 4,066
- SqFt








- List Price
- $1,400,000
- MLS#
- 22620459
- Status
- NEW
- Type
- Single Family Residential
- City
- Fremont
- Area
- Saunders
- County
- Saunders
- Bedrooms
- 3
- Bathrooms
- 4
- Living Area
- 4,066
- Year Built
- 1994
Property Description
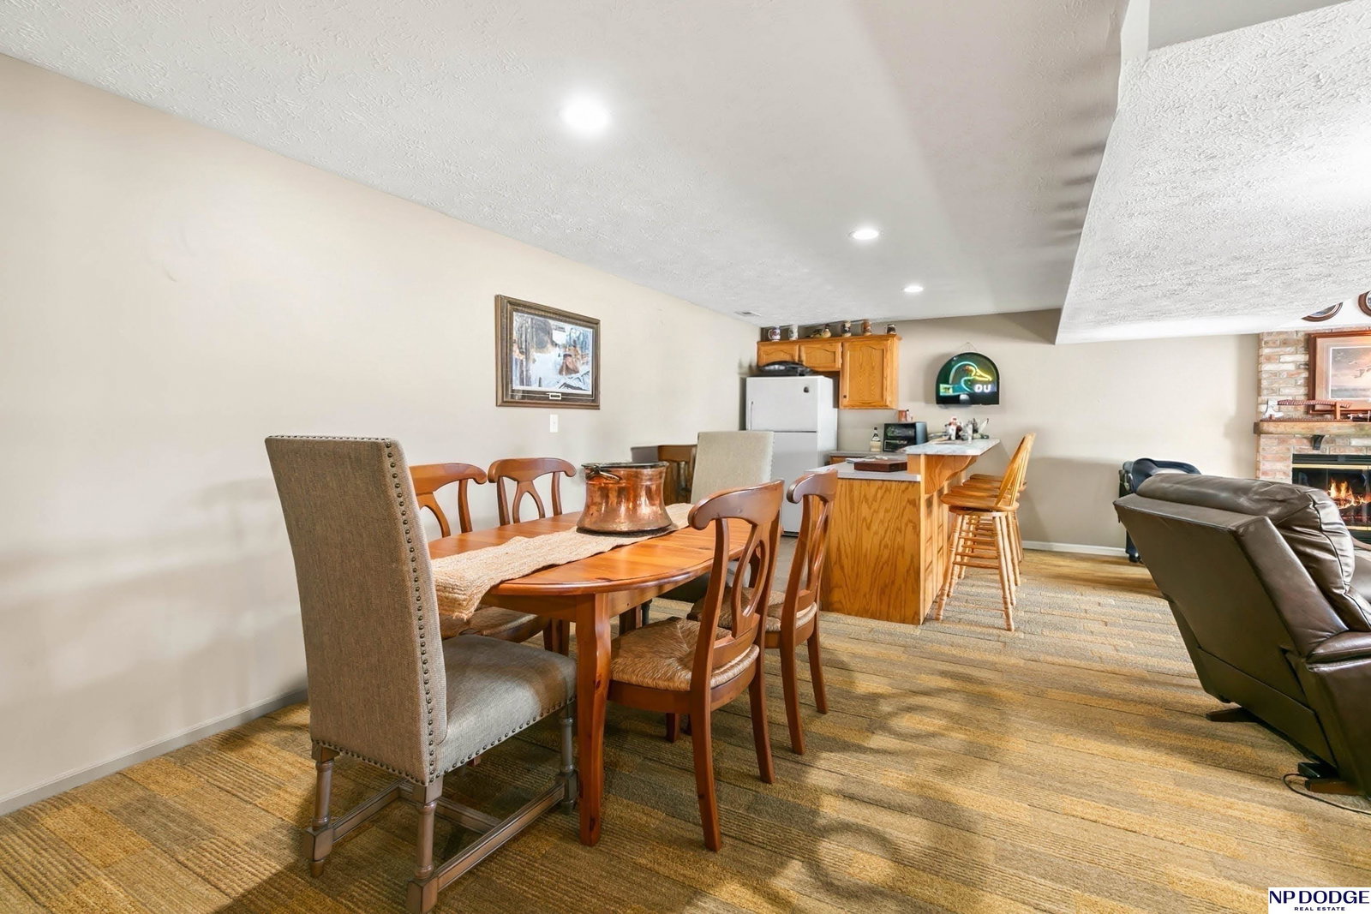
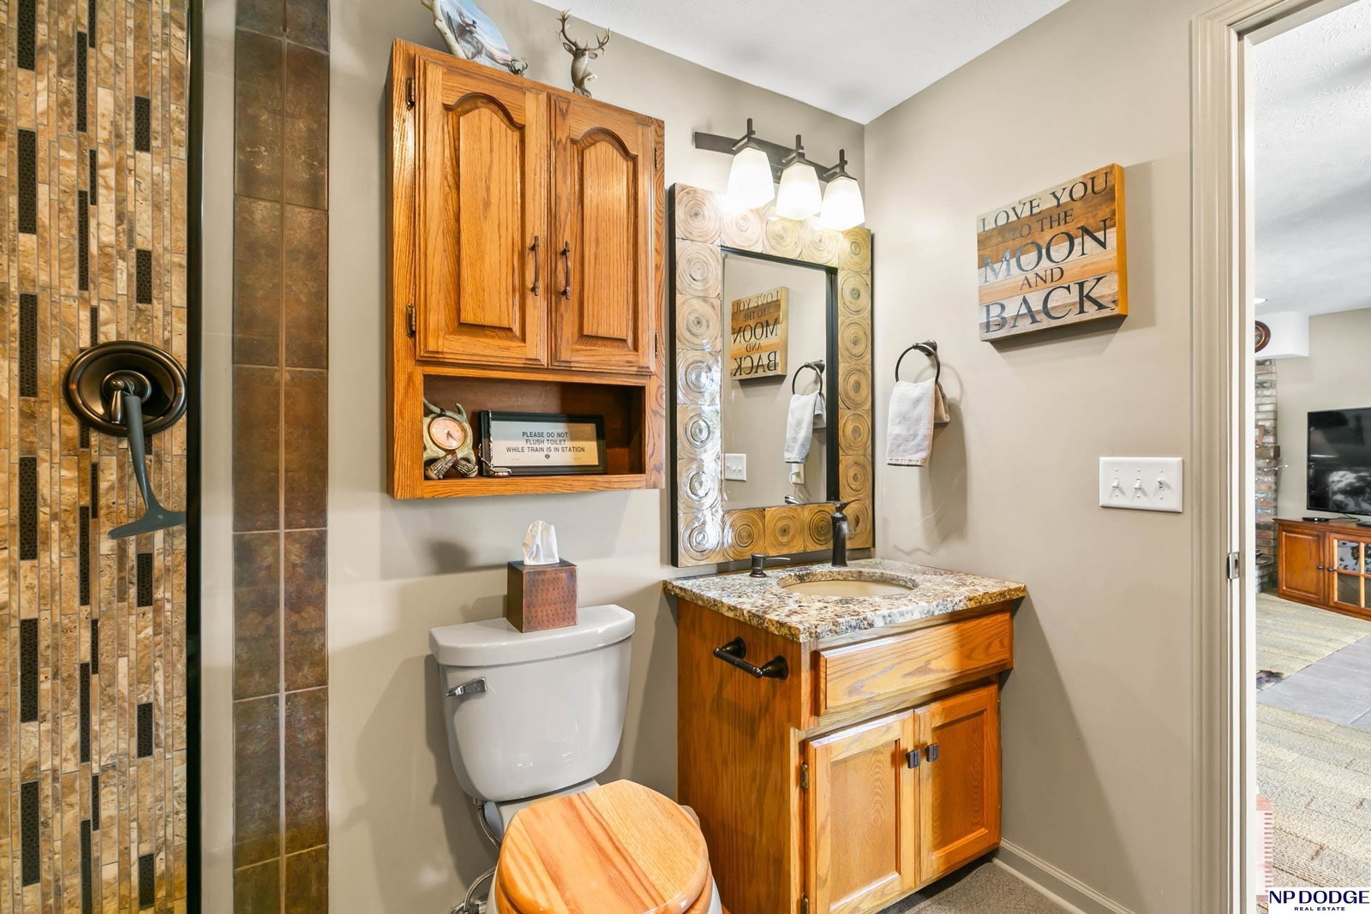
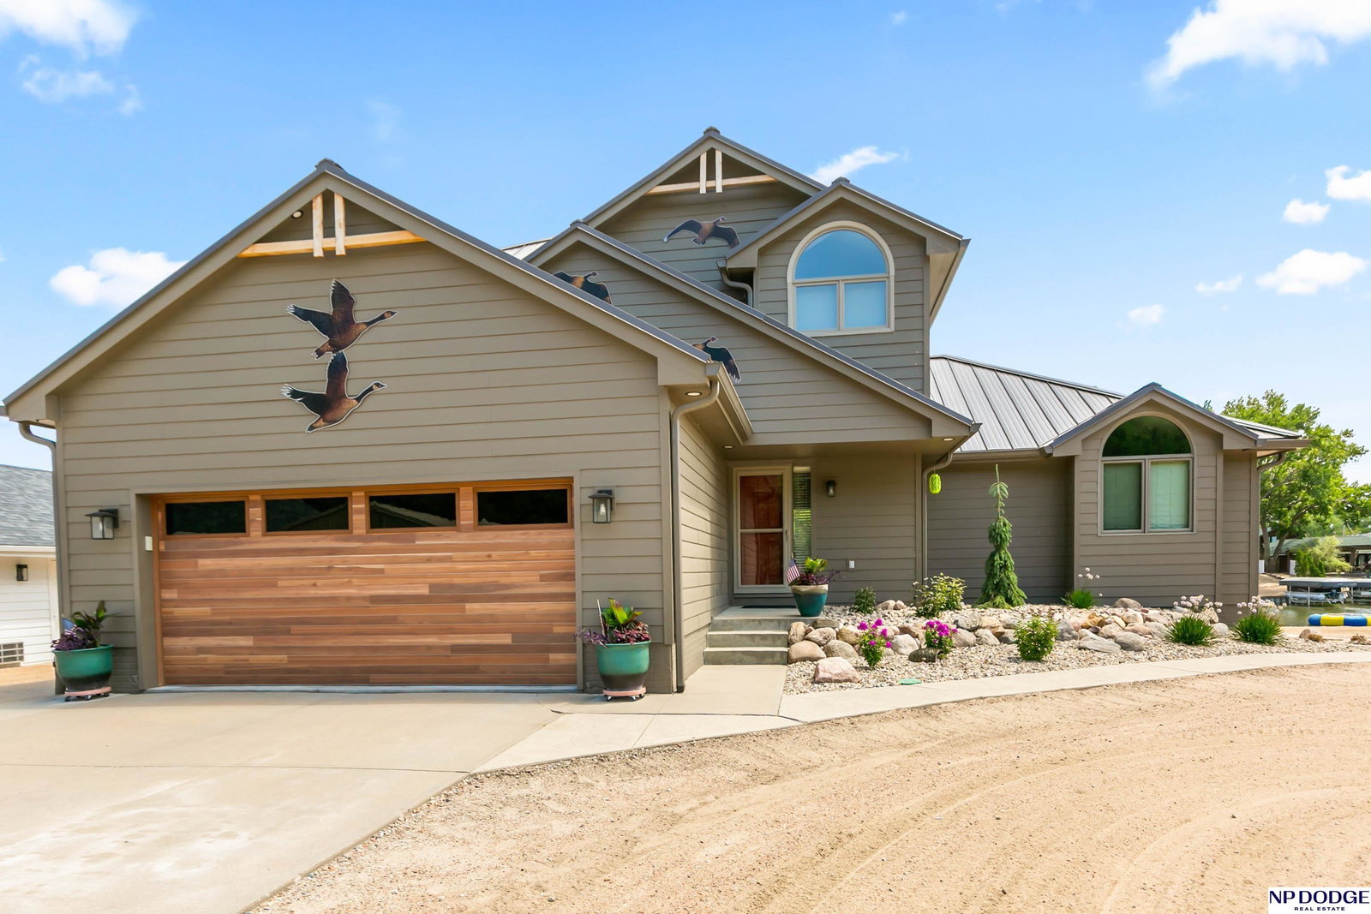
Beautiful 1.5-story walkout home featuring 3 bedrooms, 4 bathrooms, and a 3-car garage plus an oversized single garage offering exceptional storage space. Exterior updates include James Hardie 7" cement board siding (2024), metal roof (2024), seamless gutters, and windows replaced in 2019. Solid pine doors were installed throughout the home in 2022. The upper level includes a loft area and two bedrooms. The primary suite offers two walk-in closets, deck access, and scenic views. The kitchen features granite countertops and custom blinds are included throughout the home. Enjoy outdoor living with a composite deck, Lusterstone-finished patio, and professional landscaping. The walkout lower level features a bar area, family room, and a heated/cooled garage space ideal for storage, hobbies, or entertaining. AMA.
/u.realgeeks.media/bhgomaha/Better_Homes_and_Gardens_Real_Estate_Logo.jpg)
Additional Information
- Basement
- Yes
- Cooling
- Central Air
- Elementary School
- Howard
- Exterior
- Cement Siding
- Exterior Features
- Lake Use
- Family Room Level
- Basement
- Fence
- None
- Fireplaces
- 2
- Garage Spaces
- 3
- Garage Type
- Heated Garage, Attached, Built-In, Garage, Detached, Underground, Off Street, Garage Door Opener
- Heating Type
- Propane, Forced Air
- High School
- Fremont
- Interior Features
- Wet Bar, High Ceilings, Two Story Entry, Ceiling Fan(s), Jack and Jill Bath, Pantry
- Kitchen Level
- Main Floor
- Living Area
- 4,066
- Lot Description
- Over 1/2 up to 1 Acre, Lakefront, Subdivided, Waterfront
- Middle School
- Fremont
- Roof Type
- Metal
- School District
- Fremont
- Style
- Traditional
- Subdivision
- Woodcliff
- Tax Amount
- $9,936
- Tax Year
- 2025
- Walk Out Basement
- Yes
- Year Built
- 1994
Mortgage Calculator
Listing courtesy of NP Dodge RE Sales Inc 148Dodge.
This data is from various Participants of the Great Plains REALTORS® Multiple Listing Service Inc Internet Data Exchange; is for consumers personal, non-commercial use and may not be used for any purpose other than to identify prospective properties consumers may be interested in purchasing; the listing broker is listed on each listing; the information is deemed reliable but not guaranteed, and is copyrighted ©2026 Great Plains REALTORS® Multiple Listing Service, Inc.