17511 Virginia Street, Omaha, NE 68136
- $475,000
- 4
- BD
- 4
- BA
- 2,965
- SqFt




- List Price
- $475,000
- Price Change
- ▼ $10,000 1788571747
- MLS#
- 22621404
- Status
- ACTIVE
- Type
- Single Family Residential
- City
- Omaha
- Area
- Sarpy
- County
- Sarpy
- Bedrooms
- 4
- Bathrooms
- 4
- Living Area
- 2,965
- Year Built
- 2024
Property Description
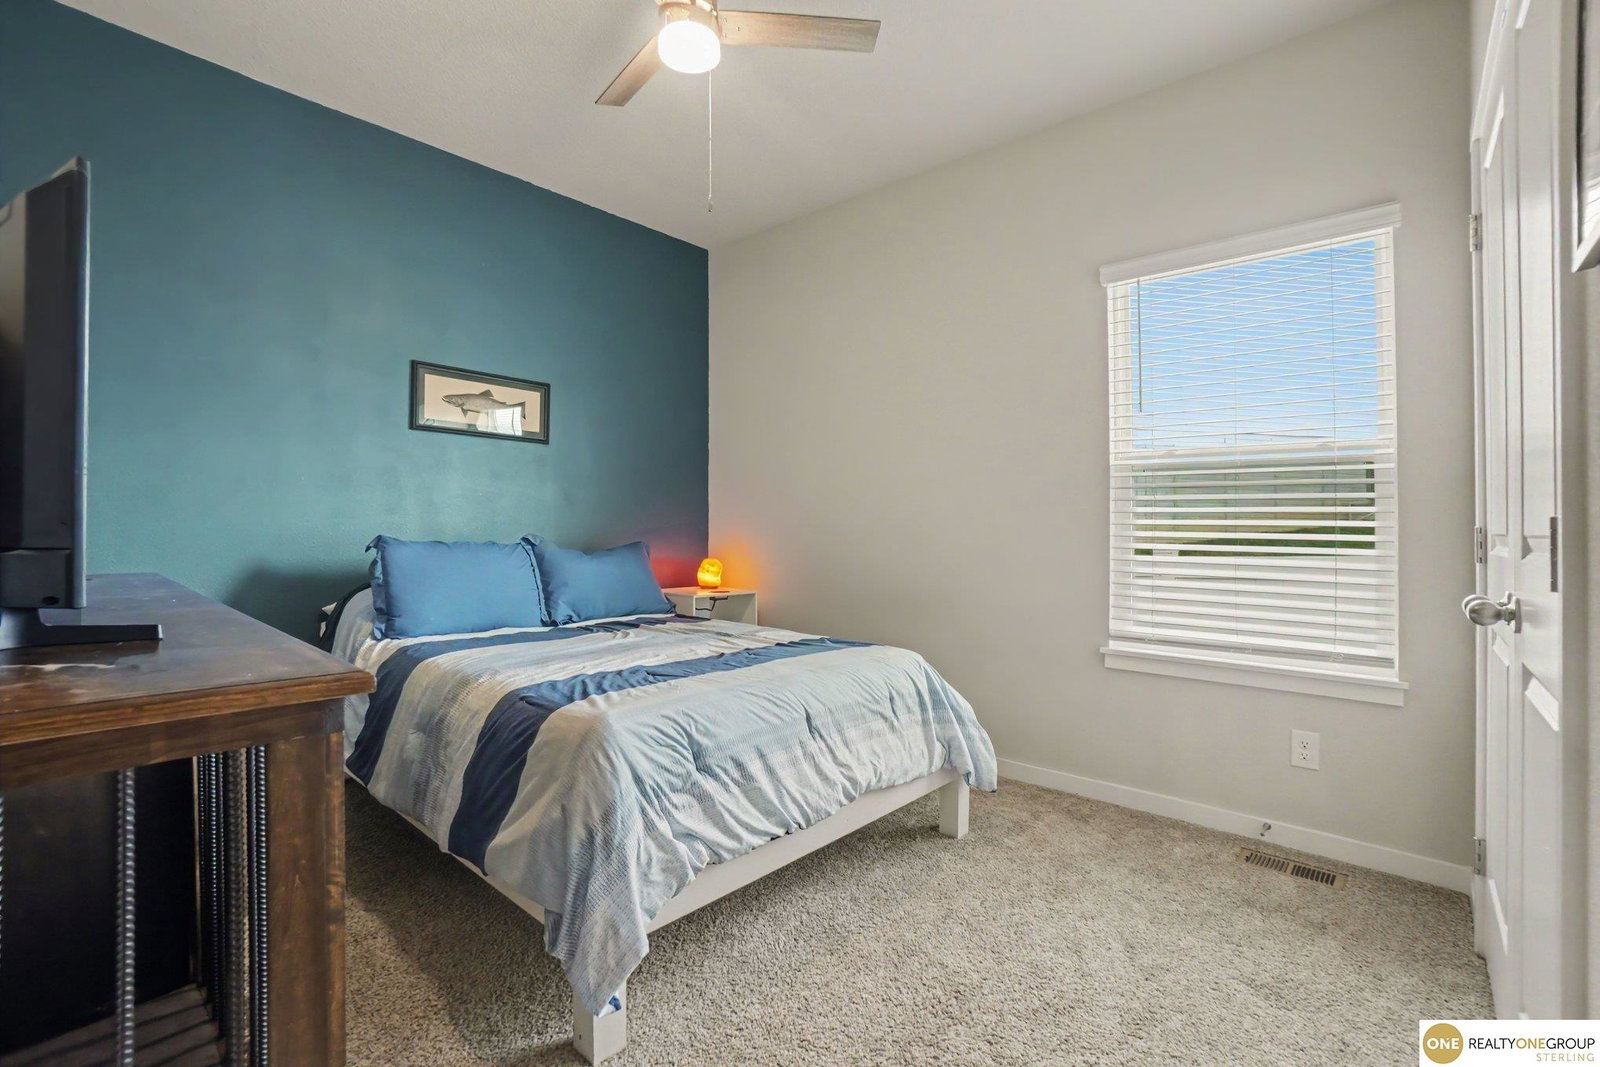
BETTER THAN NEW! Without the wait, added expense or post-closing project list! This nearly new Mirabel home is already complete with a full fence, sprinklers, landscaping, covered deck, expanded patio AND extended driveway. Inside, nearly 3,000 FINISHED sq ft offers 4 bedrooms, 4 baths, a 3-car garage and room to grow. The open main level features a quartz kitchen with oversized island and spacious pantry flowing into the great room with fireplace. The private primary suite offers dual vanities, walk-in shower and customized closet. Two additional main-floor bedrooms are thoughtfully separated, including one with its own 3/4 bath, ideal for guests, multigenerational living or a private office. Downstairs, a HUGE finished second living area, 4th bedroom and bath provide even more room to spread out, plus abundant storage AND egress space ready for a future 5th bedroom. Skip the construction process and the expense of finishing the extras, this one is DONE and ready NOW! AMA.
/u.realgeeks.media/bhgomaha/Office_DBA_Logo_Horizontal_-_Green_Transparent-500_pixels.jpg)
Additional Information
- Basement
- Yes
- Cooling
- Central Air
- Elementary School
- Cedar Hollow School
- Exterior
- Vinyl Siding
- Exterior Features
- Sprinkler System
- Fence
- Full
- Fireplaces
- 1
- Garage Spaces
- 3
- Heating Type
- Natural Gas, Forced Air
- High School
- Gretna East
- Interior Features
- High Ceilings, Ceiling Fan(s), Pantry
- Kitchen Level
- Main Floor
- Living Area
- 2,965
- Lot Description
- Up to 1/4 Acre., City Lot, Corner Lot, Subdivided, Public Sidewalk, Curb and Gutter, Level
- Middle School
- Aspen Creek
- Roof Type
- Composition
- School District
- Gretna
- Style
- Ranch, Traditional
- Subdivision
- MIRABEL
- Tax Amount
- $10,949
- Tax Year
- 2025
- Year Built
- 2024
Mortgage Calculator
Listing courtesy of Realty ONE Group Sterling.
This data is from various Participants of the Great Plains REALTORS® Multiple Listing Service Inc Internet Data Exchange; is for consumers personal, non-commercial use and may not be used for any purpose other than to identify prospective properties consumers may be interested in purchasing; the listing broker is listed on each listing; the information is deemed reliable but not guaranteed, and is copyrighted ©2026 Great Plains REALTORS® Multiple Listing Service, Inc.