2012 Park Place Drive, Fremont, NE 68025
- $409,000
- 4
- BD
- 4
- BA
- 2,643
- SqFt




- List Price
- $409,000
- MLS#
- 22621932
- Status
- NEW
- Type
- Single Family Residential
- City
- Fremont
- Area
- Dodge
- County
- Dodge
- Bedrooms
- 4
- Bathrooms
- 4
- Living Area
- 2,643
- Year Built
- 1978
Property Description
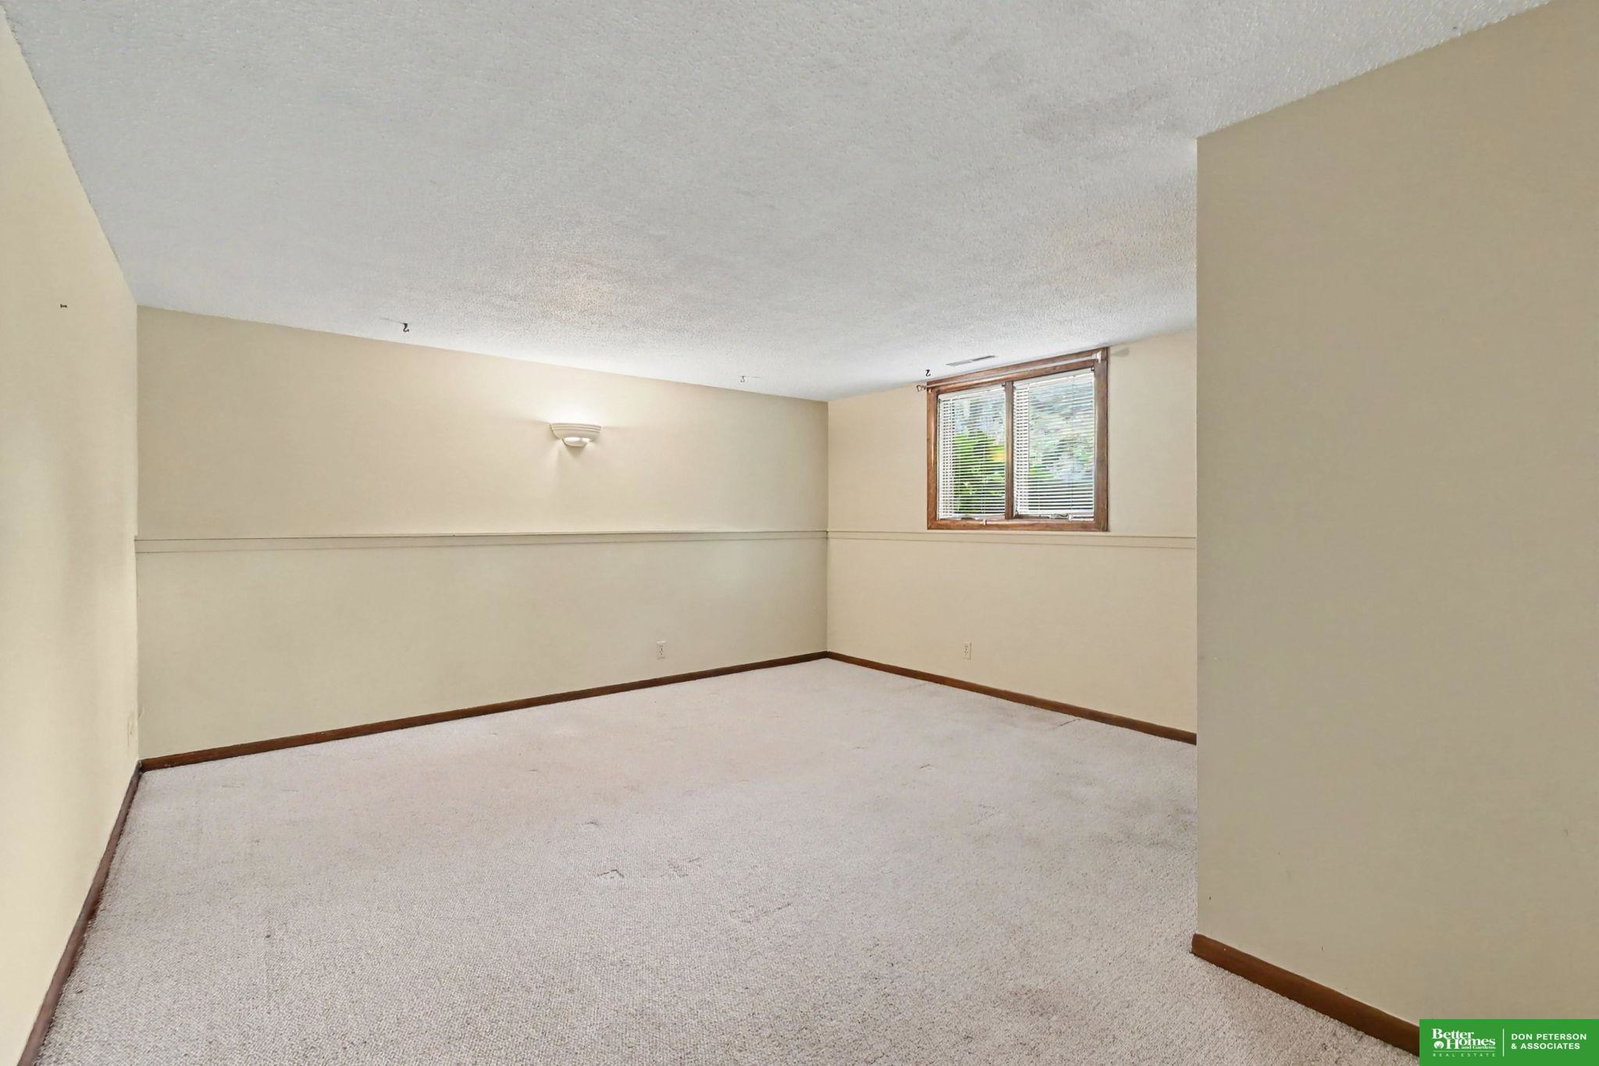
Amazing property alert! Come tour this beautiful multi-level home that is full of character. Wood floors on the main level. The large living room blends perfectly into the formal dining room area. Top it off with a large informal dining area right next to the kitchen, laundry area, and half bath make for a very livable main floor. Head up stairs to the generously sized primary suite, a second and 3rd bedroom, and a full bath. Down the stairs to the lower level and you will find a huge family room complete with cozy gas fireplace. The basement is split between two 13 x 31 sides one of which is carpeted. The completely unfinished side provides ample storage for all your belongings. The garage is oversized at approximately 23 x 27 allowing for easy parking and storage of yard equipment. The best part is that this beautiful is nestled on 0.29 acre lot that is simply gorgeous. The mature landscaping has been well-cared for over the years and the backyard will make you want to pause your bus
/u.realgeeks.media/bhgomaha/Better_Homes_and_Gardens_Real_Estate_Logo.jpg)
Additional Information
- Basement
- Yes
- Cooling
- Central Air
- Dining Room Level
- Main Floor
- Elementary School
- Deer Pointe
- Exterior
- Wood Siding, Brick/Other
- Family Room Level
- Lower (Below Grade)
- Fence
- Wood
- Fireplaces
- 1
- Garage Spaces
- 2
- Heating Type
- Natural Gas, Forced Air
- High School
- Fremont
- Interior Features
- Ceiling Fan(s)
- Kitchen Level
- Main Floor
- Living Area
- 2,643
- Living Room Level
- Main Floor
- Lot Description
- Over 1/4 up to 1/2 Acre, City Lot
- Middle School
- Fremont
- Roof Type
- Composition
- School District
- Fremont
- Style
- Traditional
- Subdivision
- Lynden Acres
- Tax Amount
- $4,364
- Tax Year
- 2025
- Year Built
- 1978
Mortgage Calculator
Listing courtesy of BHGRE Don Peterson & Associate.
This data is from various Participants of the Great Plains REALTORS® Multiple Listing Service Inc Internet Data Exchange; is for consumers personal, non-commercial use and may not be used for any purpose other than to identify prospective properties consumers may be interested in purchasing; the listing broker is listed on each listing; the information is deemed reliable but not guaranteed, and is copyrighted ©2026 Great Plains REALTORS® Multiple Listing Service, Inc.