5111 Cass Street, Omaha, NE 68132
- $1,187,500
- 5
- BD
- 5
- BA
- 3,730
- SqFt




- List Price
- $1,187,500
- MLS#
- 22623354
- Status
- NEW
- Type
- Single Family Residential
- City
- Omaha
- Area
- Douglas
- County
- Douglas
- Bedrooms
- 5
- Bathrooms
- 5
- Living Area
- 3,730
- Year Built
- 1914
Property Description
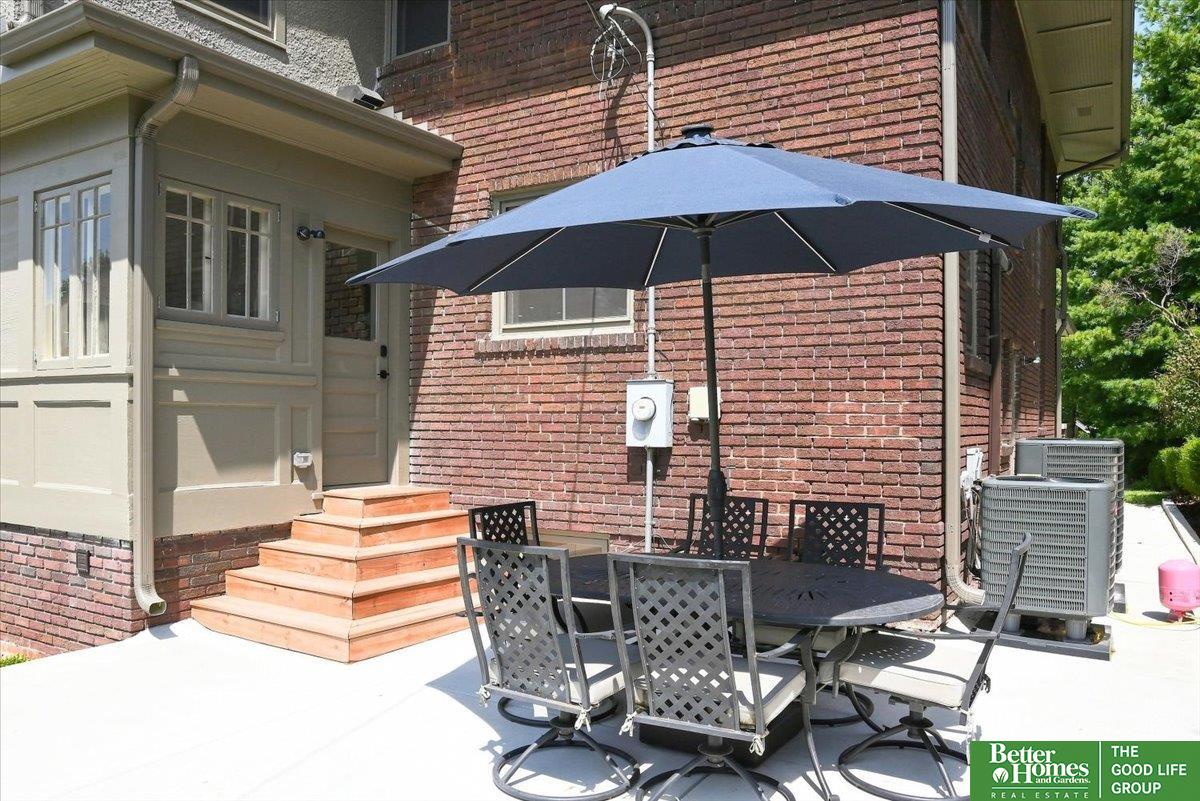
Welcome home to a thoughtfully restored brick 2.5-story in the heart of Dundee. Historic character is nearly impossible to recreate, especially when paired with this level of restoration. Taken down to the studs, the home was rebuilt from topo to bottom with new electrical, plumbing, insulation and updated HVAC while truly preserving and restoring original windows, woodwork, trim and architectural details. The remodeled kitchen features quartz counters, high-end cabinetry, a Bertazzoni dual-fuel range, commercial vent hood, beverage refrigerator and original butler?s pantry with marble and leaded glass. 5 bedrooms, 5 baths, a primary suite with wet-room bath and large walk-in closet, a finished 3rd floor with full bath, lower level with wet bar, 5th bedroom and full bath plus a rare 3-car garage, there is space everywhere you need it. Hardwired CAT6, whole house water filtration, reverse osmosis and smart upgrades throughout. Built nearly 100 years ago. Restored for the next 100.
/u.realgeeks.media/bhgomaha/Better_Homes_and_Gardens_Real_Estate_Logo.jpg)
Additional Information
- Basement
- Yes
- Cooling
- Central Air
- Elementary School
- Dundee
- Exterior
- Brick, Brick/Other
- Fence
- Wood, Partial
- Fireplaces
- 1
- Garage Spaces
- 3
- Heating Type
- Natural Gas, Forced Air, Heat Pump
- High School
- Central
- Interior Features
- Wet Bar, High Ceilings
- Kitchen Level
- Main Floor
- Living Area
- 3,730
- Living Room Level
- Main Floor
- Lot Description
- Up to 1/4 Acre., City Lot
- Middle School
- Lewis and Clark
- Roof Type
- Composition
- School District
- Omaha
- Subdivision
- Dundee Place
- Tax Amount
- $4,314
- Tax Year
- 2025
- Year Built
- 1914
Mortgage Calculator
Listing courtesy of Better Homes and Gardens R.E..
This data is from various Participants of the Great Plains REALTORS® Multiple Listing Service Inc Internet Data Exchange; is for consumers personal, non-commercial use and may not be used for any purpose other than to identify prospective properties consumers may be interested in purchasing; the listing broker is listed on each listing; the information is deemed reliable but not guaranteed, and is copyrighted ©2026 Great Plains REALTORS® Multiple Listing Service, Inc.