20810 Vernon Avenue, Elkhorn, NE 68022
- $570,000
- 5
- BD
- 3
- BA
- 2,791
- SqFt




- List Price
- $570,000
- MLS#
- 22624169
- Status
- NEW
- Type
- Single Family Residential
- City
- Elkhorn
- Area
- Douglas
- County
- Douglas
- Bedrooms
- 5
- Bathrooms
- 3
- Living Area
- 2,791
- Year Built
- 2026
Property Description
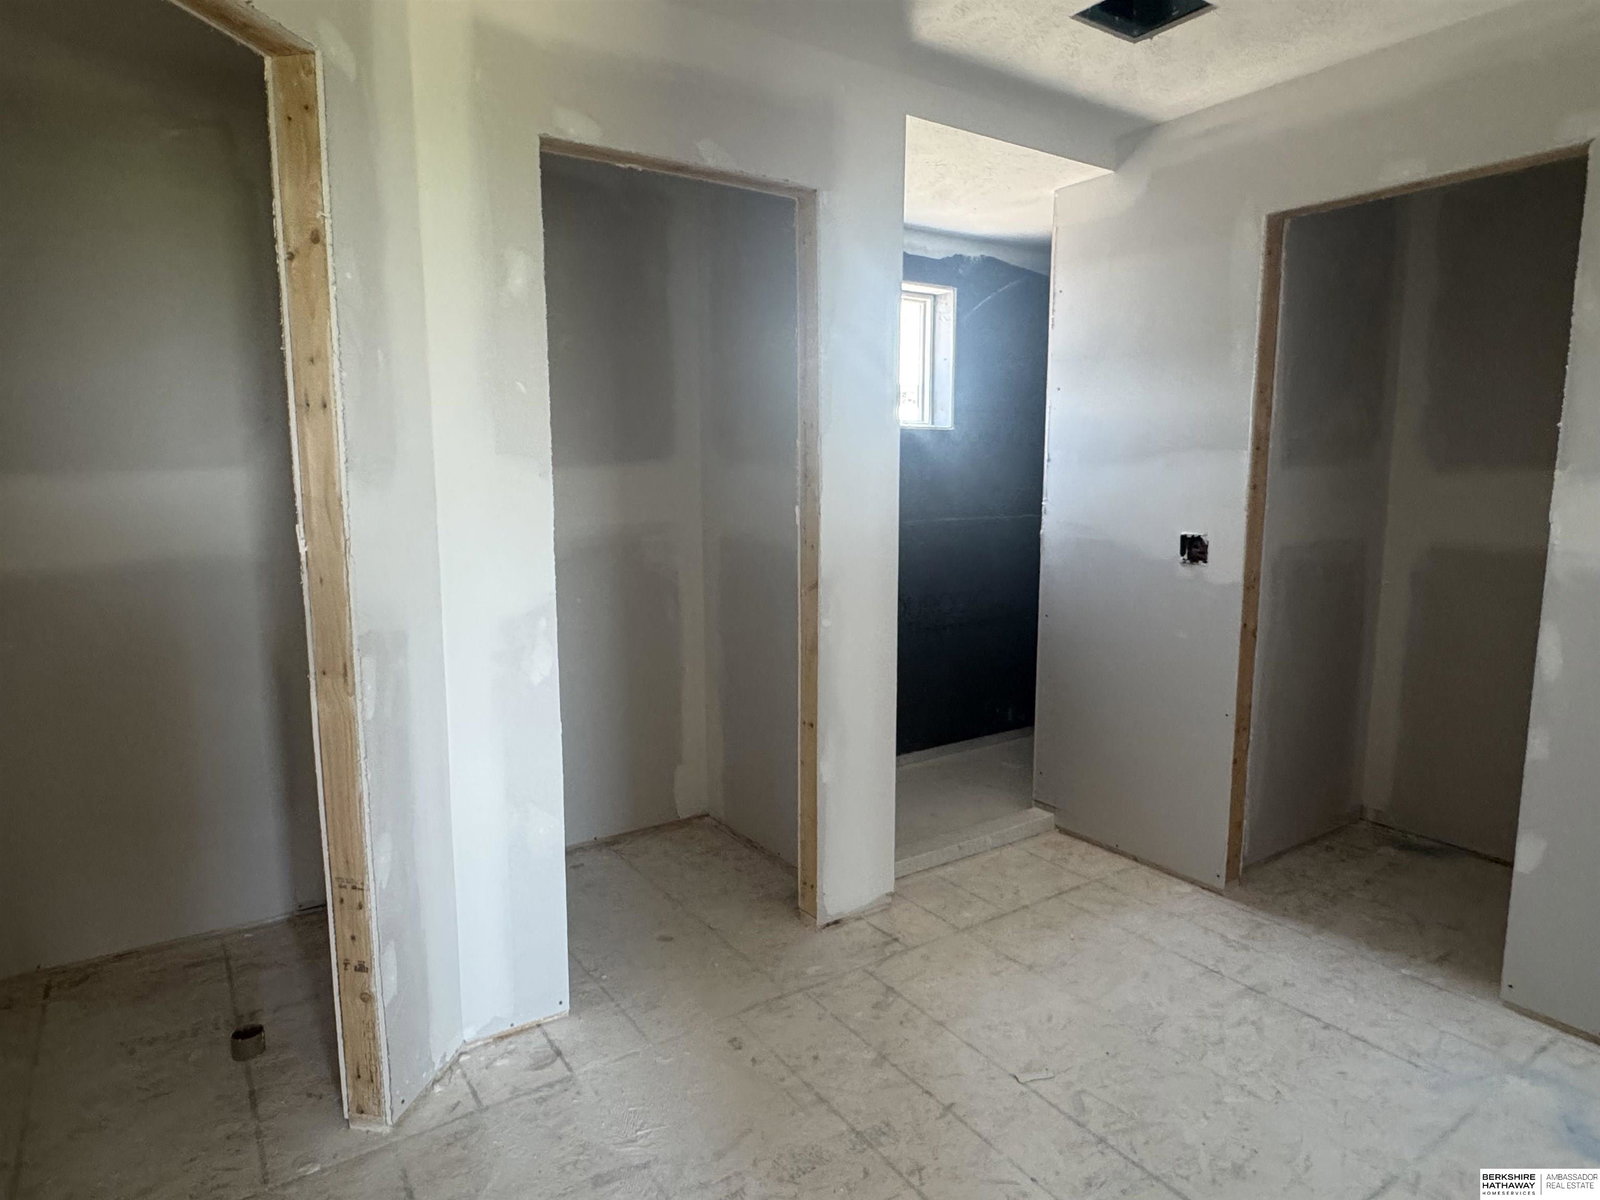
AMA - Explore this stunning two-story Edison floor plan by The Home Company. Spacious living room includes picture windows and stone fireplace with electric insert. Gourmet kitchen with a huge pantry, quartz c tops, extended island, and vaulted ceiling in dining area. Luxurious primary suite with tray box ceiling with sitting room and two walk-in closets, Nestled on a flat lot with no rear neighbors features a covered extended patio & sprinkler system. Additional features extended front porch, flex space on the main, mudroom and 5th bedroom is on the main great for an office space or playroom. Energy package in LL. Under construction completion October 2027.
/u.realgeeks.media/bhgomaha/Better_Homes_and_Gardens_Real_Estate_Logo.jpg)
Additional Information
- Basement
- Yes
- Cooling
- Central Air
- Elementary School
- Stone Pointe
- Exterior
- Stone, Cement Siding
- Exterior Features
- Sprinkler System
- Fence
- None
- Fireplaces
- 1
- Garage Spaces
- 3
- Heating Type
- Natural Gas, Forced Air
- High School
- Elkhorn
- Interior Features
- High Ceilings, Two Story Entry, Ceiling Fan(s), Drain Tile, Pantry
- Kitchen Level
- Main Floor
- Living Area
- 2,791
- Living Room Level
- Main Floor
- Lot Description
- Up to 1/4 Acre., Subdivided, Public Sidewalk
- Middle School
- Elkhorn North Ridge
- Roof Type
- Composition
- School District
- Elkhorn
- Style
- Traditional
- Subdivision
- Arcadia Ridge
- Tax Amount
- $1,005
- Tax Year
- 2025
- Year Built
- 2026
Mortgage Calculator
Listing courtesy of BHHS Ambassador Real Estate.
This data is from various Participants of the Great Plains REALTORS® Multiple Listing Service Inc Internet Data Exchange; is for consumers personal, non-commercial use and may not be used for any purpose other than to identify prospective properties consumers may be interested in purchasing; the listing broker is listed on each listing; the information is deemed reliable but not guaranteed, and is copyrighted ©2026 Great Plains REALTORS® Multiple Listing Service, Inc.